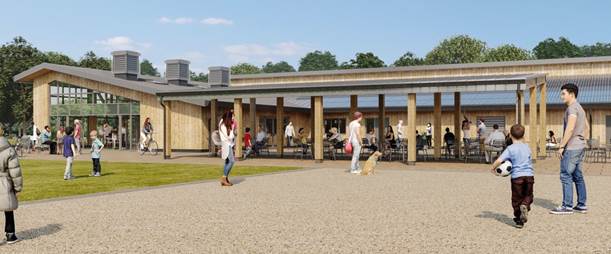
GLD were asked to assist with the design of the MEP servicing requirements for the kitchen installation at the new visitors centre in Delamere Forest. The shape of the building, and available ceiling void in the kitchen, was tight. We applied some lateral thinking and used the ceiling void space in the servery area, adjacent the kitchen, to run some of the ductwork and fans which made some space and allowed all the services needed to fit. Using the building 3D model, we were able to show the ductwork arrangement in 3D to allow the suppliers and installers to review the best options for fan / attenuation / connections / supports and develop the arrangement to suit the unit selections / cost plan.

