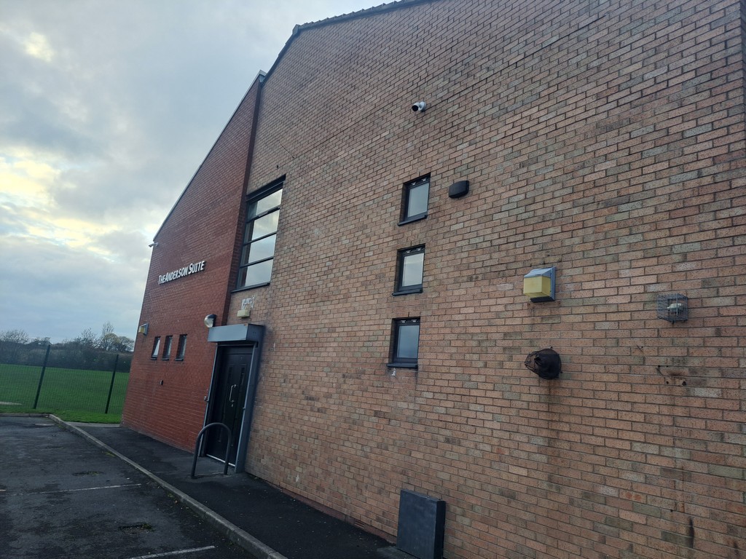
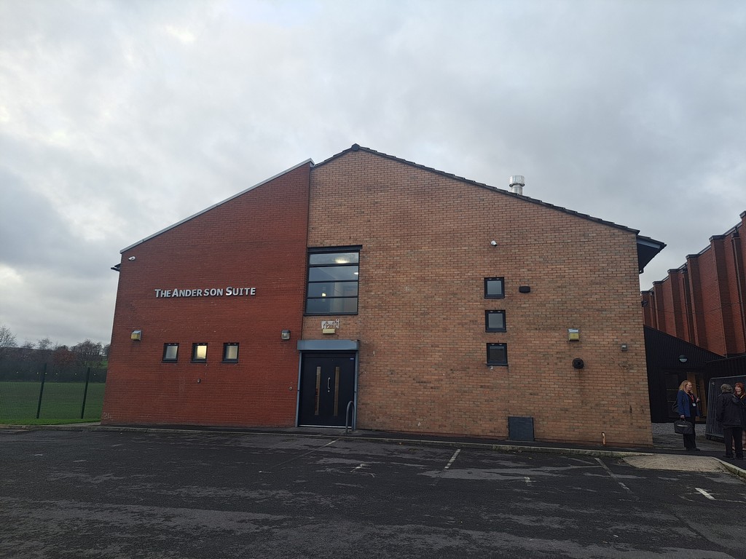
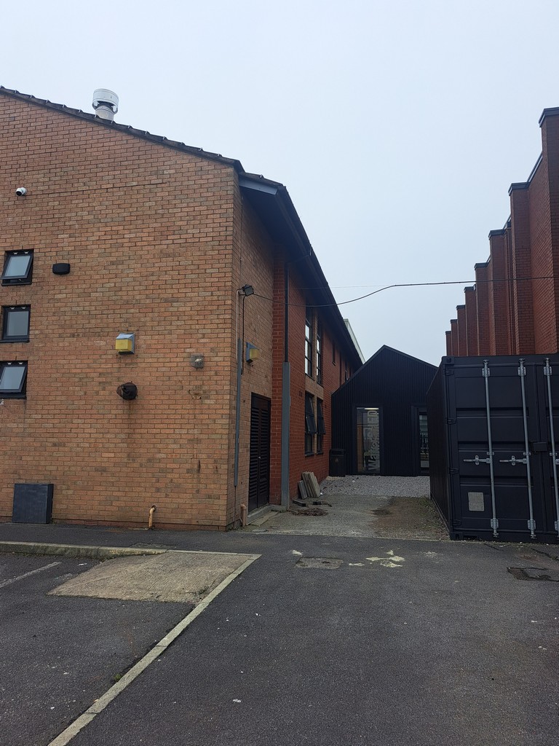
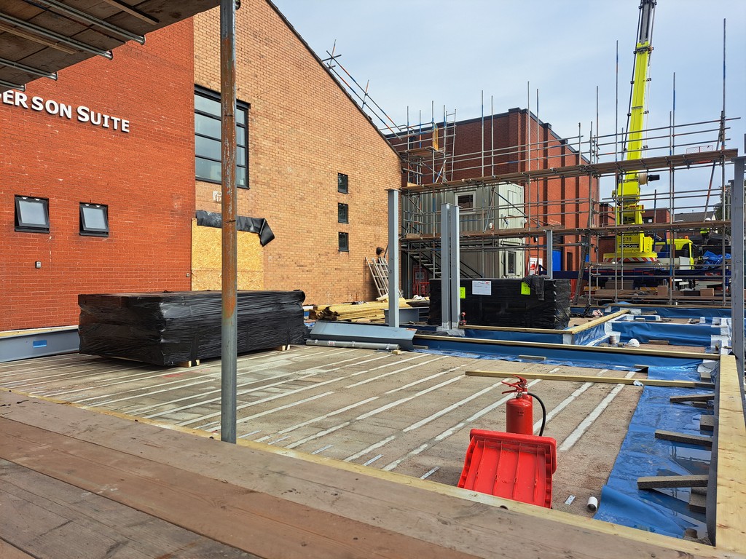
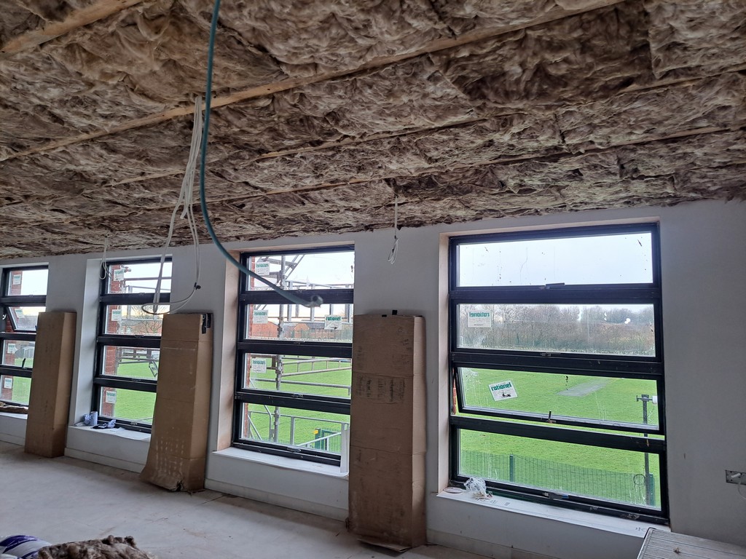
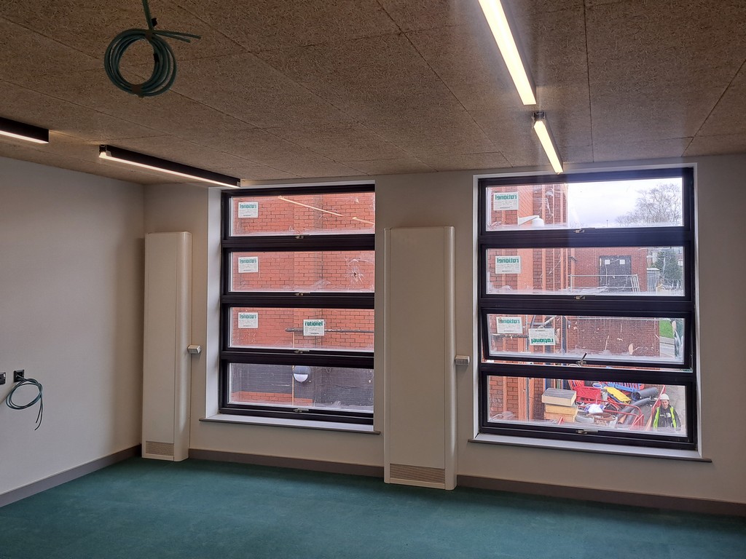
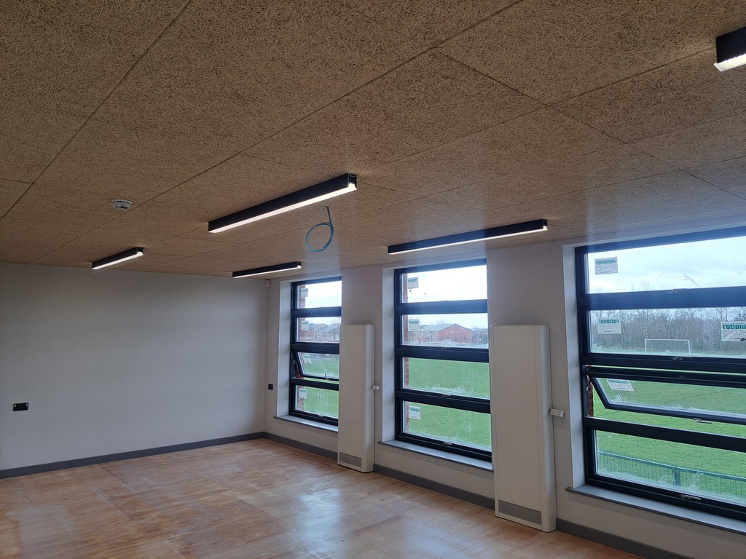
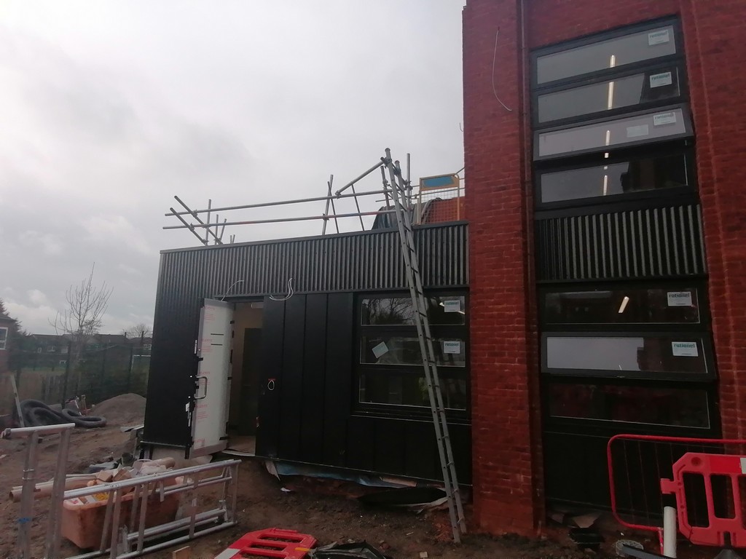
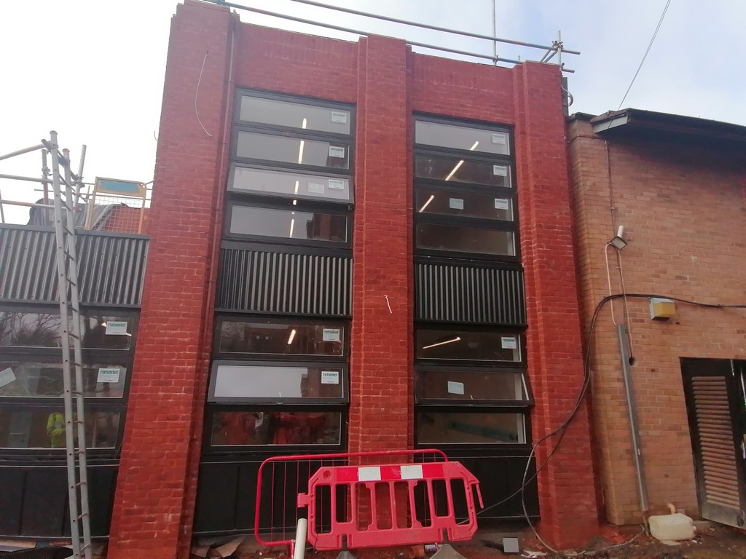
The project involves the construction of a new ground and first floor extension to the existing Anderson Suite building, located within the Wardle Academy campus, Birch Road, Rochdale OL12 9RD.
Externally the new extension building (approx. 340 sqm) was sculpted to overcome the surrounding constraints and the proximity of the neighbouring residential properties, fitting into an awkward and restricted infill site. The proposed extension utilised off-site modern methods of construction (SIPs) to work with a tight construction period and to create a super-insulated building envelope.
The new extension and existing works within the Anderson Suite comprised the following:-
- Additional flexible teaching classrooms at ground and first floor levels
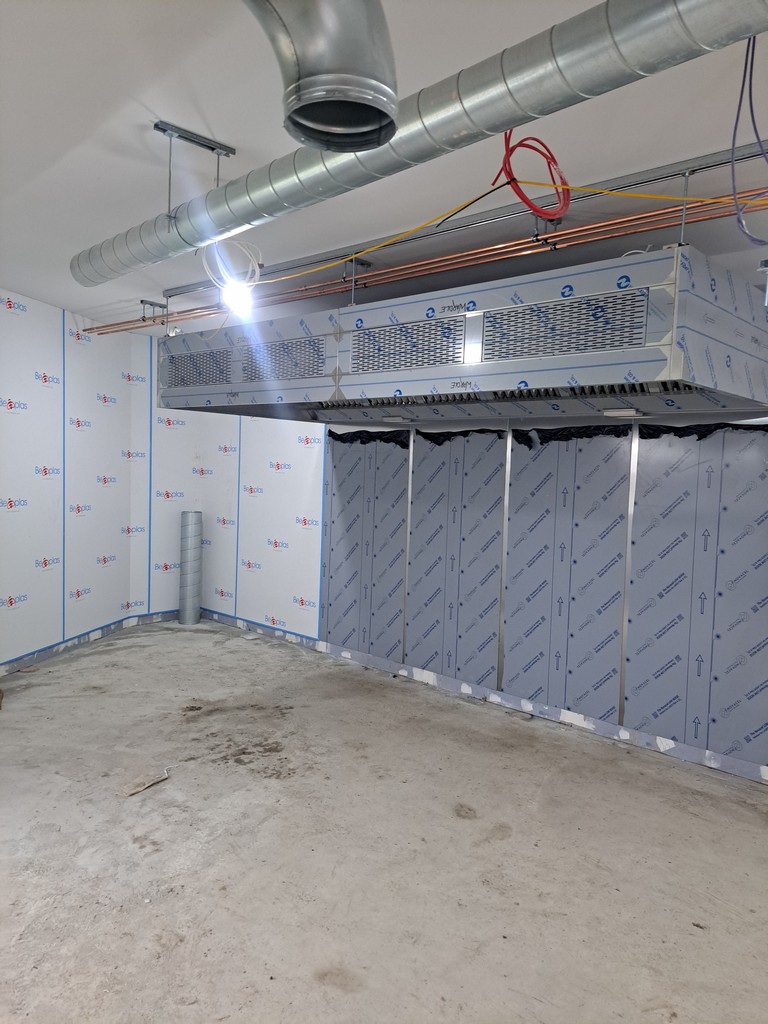
- A new prep kitchen at ground floor level to cater hot meals for 300 pupils
- Remodelling of existing ground floor Male & Female WC’s to enable easy monitoring by staff
- A new green roof above the prep kitchen demise.
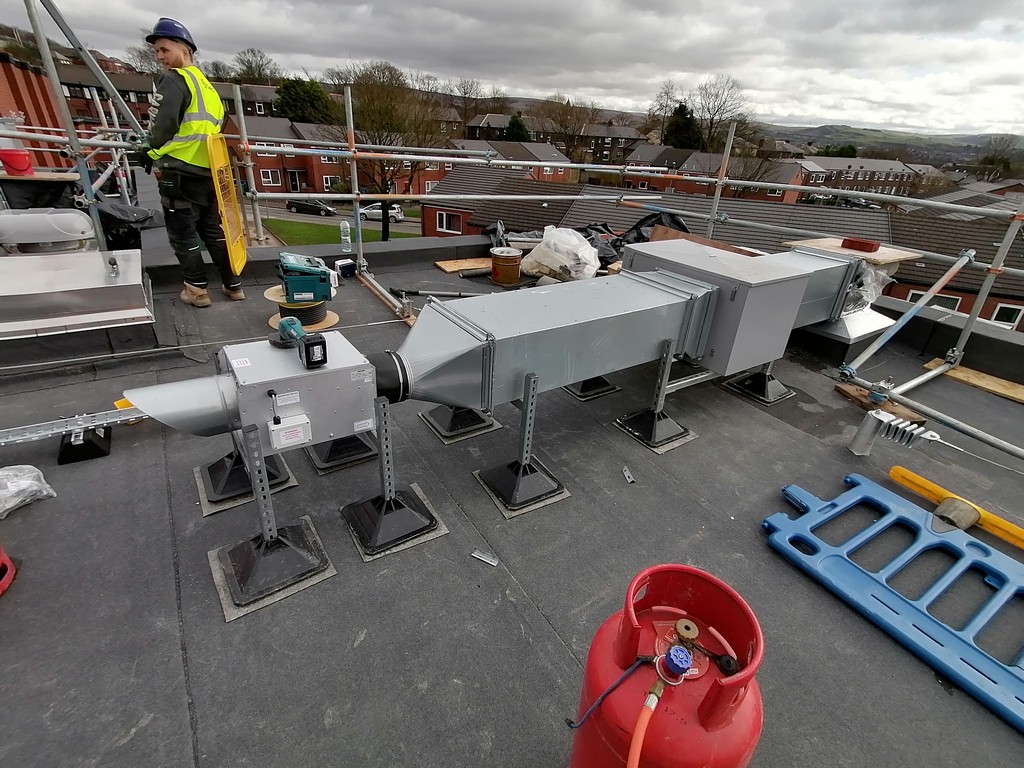
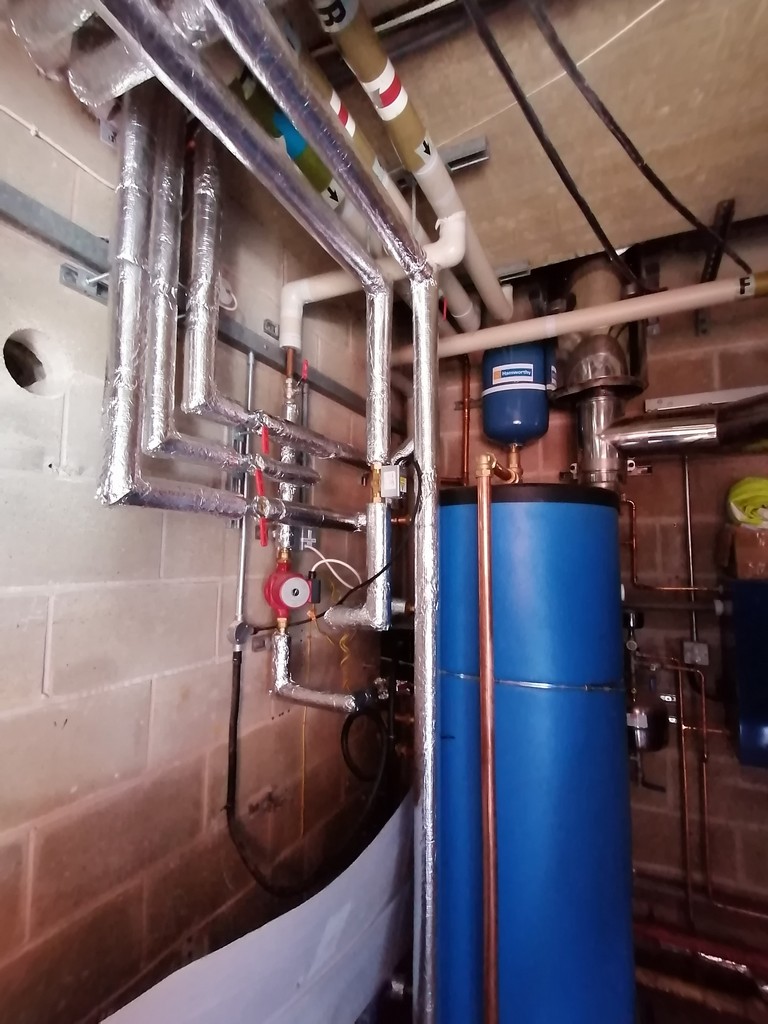
GLD Technical Consulting were appointed by Watergrove Trust to undertake the design and specification of the new MEP services required for the new extension building. The limit depth of service voids throughout the extension areas resulted in having to design a challenging kitchen supply and extract system and routing of high level services throughout. Planning changes after the contractor was appointed also resulted in major architectural reworking of the scheme.